

 Listed by MLSlistings Inc. / Listed By: Timothy "Tim" Allen, Coldwell Banker Realty - Contact: 831-214-1990
 1021 Matador Road Pebble Beach, CA 93953
Active (1 Days)
$5,250,000 (USD)
OPEN HOUSE TIMES
-
OPENSun, Oct 412 noon - 2:00 pm

Description
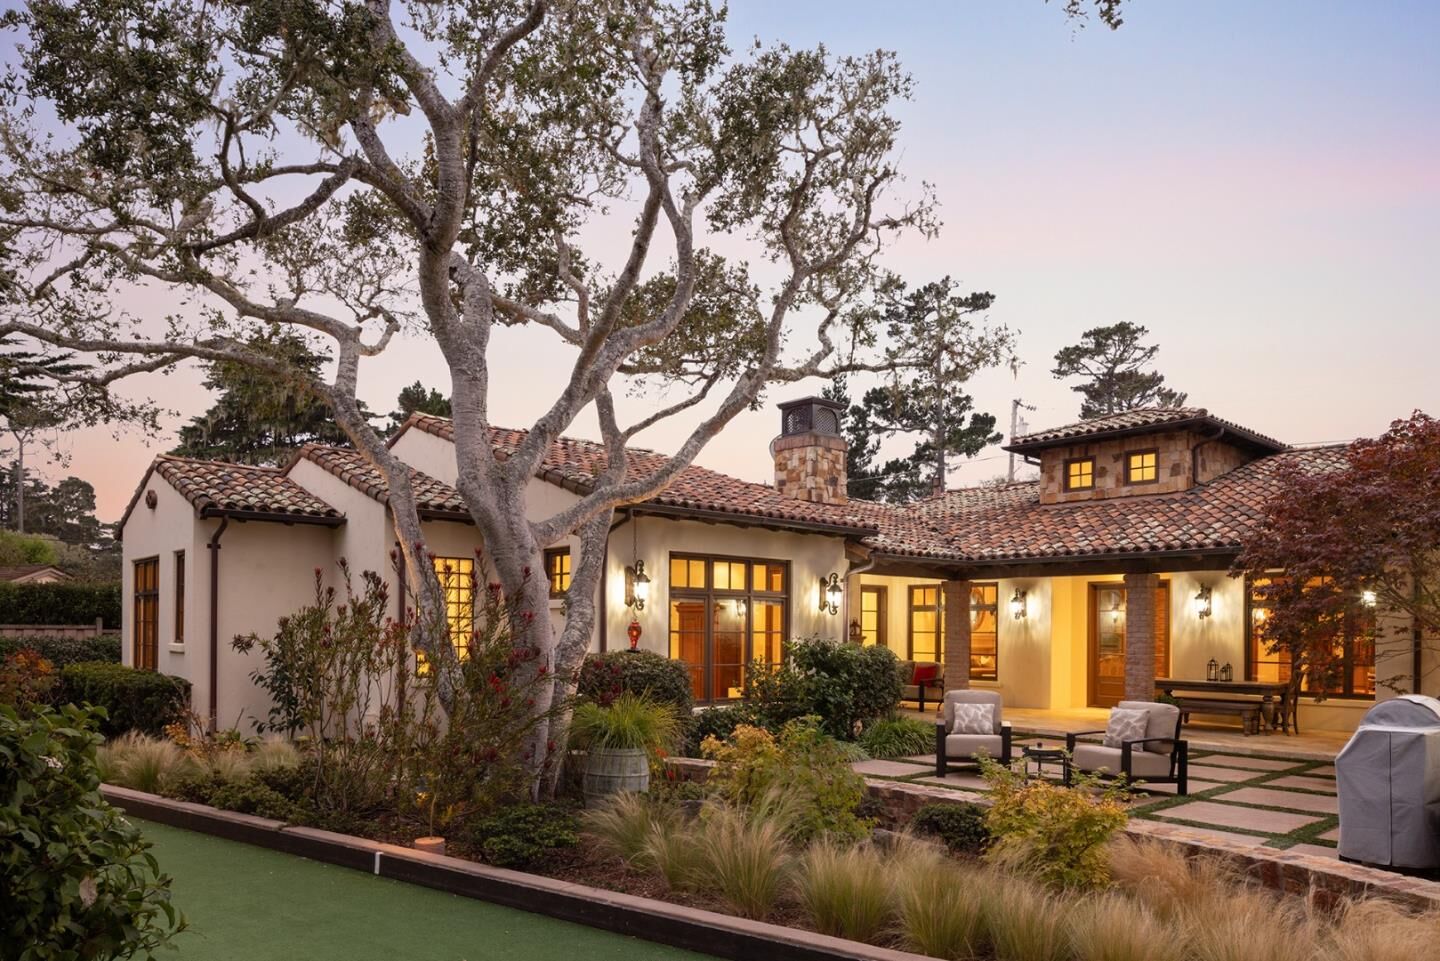
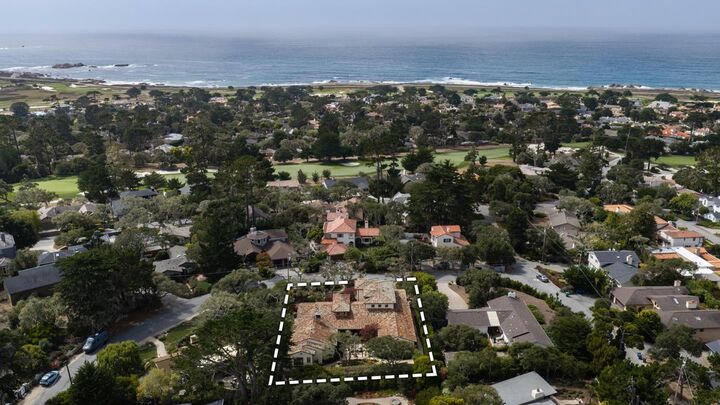
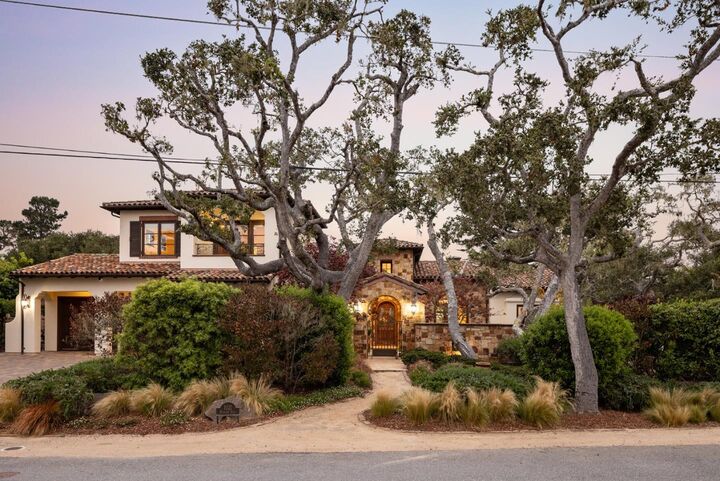
Impressive in both scale and detail, this stunning ~4,662 sq ft Pebble Beach home is ideally located near Monterey Peninsula Country Club. Beyond the inviting stucco and stone exterior, a courtyard and fountain lead to interiors featuring brick arches, vaulted beamed ceilings, tile floors, and custom finishes. The 3-bedroom, 3.5-bathroom layout includes spacious living and dining areas, a family room, office, wine room, and a chef's kitchen with a center island and high-end appliances. The main-level primary suite looks out over the back patio and features a walk-in closet and spacious bathroom with a large soaking tub and travertine shower. The upstairs guest suite is complete with a kitchenette and balcony with peeks of the ocean. Outdoors, a private backyard with a covered living area, fireplace, and bocce court offers room to dine, entertain, and unwind. Set on a beautifully landscaped .32-acre lot, this distinctive home offers easy access to Pebble Beach's renowned golf, dining, and scenic coastline.
MLS #:
ML82063215
ML82063215
Lot Size
0.32 acres
0.32 acres
Type
Single-Family Home
Single-Family Home
Year Built
2006
2006
Views
Ocean, Neighborhood
Ocean, Neighborhood
School District
440
440
County
Monterey County
Monterey County
Listed By
Timothy "Tim" Allen, DRE #00891159 CA, Coldwell Banker Realty, Contact: 831-214-1990
Source
MLSlistings Inc.
Last checked Oct 2 2026 at 7:50 AM GMT+0000
MLSlistings Inc.
Last checked Oct 2 2026 at 7:50 AM GMT+0000
Bathroom Details
- Full Bathrooms: 3
- Half Bathroom: 1
Interior Features
- In Utility Room
Property Features
- Fireplace: Living Room
- Fireplace: Gas Log
- Fireplace: Outside
- Foundation: Concrete Perimeter and Slab
Heating and Cooling
- Radiant
- Heating - 2+ Zones
- None
Exterior Features
- Roof: Tile
- Roof: Clay
Utility Information
- Utilities: Water - Public, Public Utilities
- Sewer: Sewer Connected
Garage
- Guest / Visitor Parking
- Attached Garage
Stories
- 2
Living Area
- 4,662 sqft
Additional Information: Carmel By The Sea | 831-214-1990
Location
Estimated Monthly Mortgage Payment
*Based on Fixed Interest Rate withe a 30 year term, principal and interest only
Listing price
Down payment
%
Interest rate
%Mortgage calculator estimates are provided by Coldwell Banker Real Estate LLC and are intended for information use only. Your payments may be higher or lower and all loans are subject to credit approval.
Disclaimer: The data relating to real estate for sale on this website comes in part from the Broker Listing Exchange program of the MLSListings Inc.TM MLS system. Real estate listings held by brokerage firms other than the broker who owns this website are marked with the Internet Data Exchange icon and detailed information about them includes the names of the listing brokers and listing agents. Listing data updated every 30 minutes.
Properties with the icon(s) are courtesy of the MLSListings Inc.
Listing Data Copyright 2026 MLSListings Inc. All rights reserved. Information Deemed Reliable But Not Guaranteed.
Properties with the
 icon(s) are courtesy of the MLSListings Inc.
 Listing Data Copyright 2026 MLSListings Inc. All rights reserved. Information Deemed Reliable But Not Guaranteed.
